Measuring solid stairs, hollow tubes and curb sections
Before measuring stairs, a hollow tube or a curb, draw the section that will contain concrete. I check this first because each shape has an easy counting mistake: solid steps differ from a suspended stair slab, a tube has an empty centre, and adjoining curb and gutter areas must not overlap.
Name the solid before measuring it
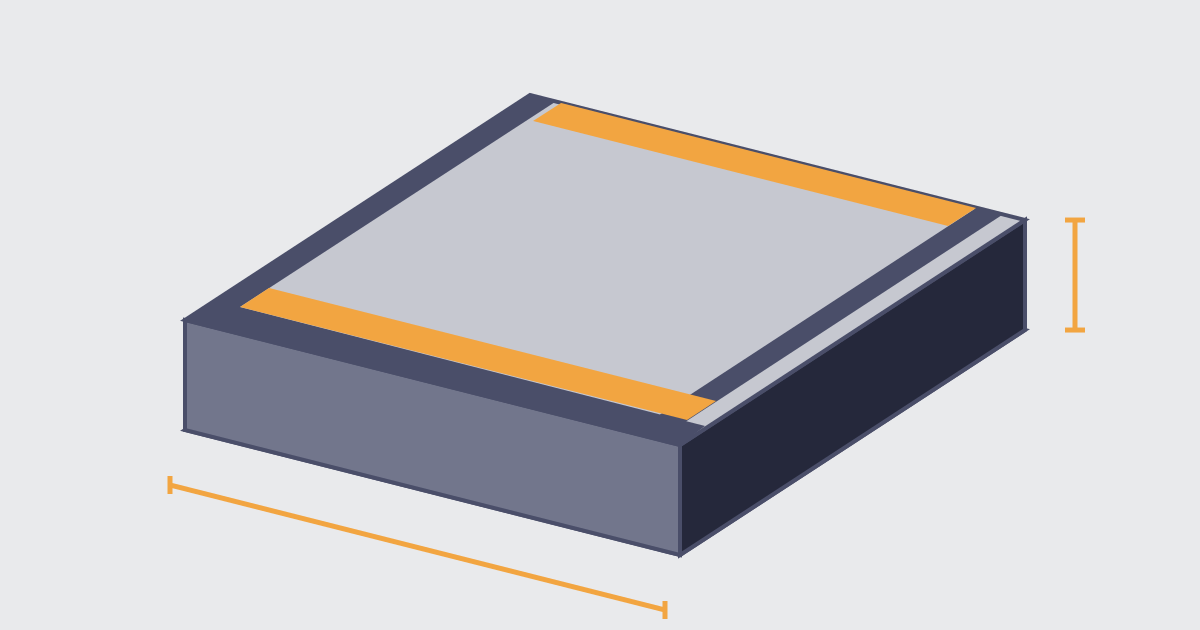
The concrete calculator calculates seven shapes, including solid steps, hollow tubes and curbs. Each has a defined measurement convention. Dimensions are converted to metres internally, and quantity multiplies the volume of an identical element. The diagram labels the selected dimensions; its proportions are illustrative rather than a substitute for a construction drawing.
I choose a simple nonoverlapping decomposition when the shape differs from the model. A slab with a thickened edge can be a slab plus the extra edge volume, provided the extra portion excludes the slab already counted. An opening, sloping form or irregular excavation needs its own measured decomposition; the calculator does not infer missing geometry from a name.
A solid stair run accumulates height
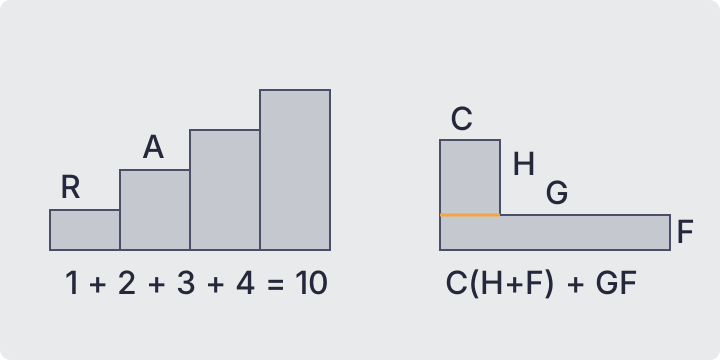
For n equal rises and n full tread runs, each successive tread column is taller. With tread run A, riser height R and width W, the solid stair volume is W*A*R*(1+2+...+n). The sum is n(n+1)/2, giving W*A*R*n(n+1)/2. This assumes fill down to the base beneath every tread, not a thin structural waist slab.
An optional rear platform has depth P and the full stair height n*R. Its extra volume is P*W*n*R. The combined formula is W*R*[A*n(n+1)/2 + P*n]. Platform depth zero is valid: it means no rear platform. Fractional step counts are rejected rather than rounded to a different staircase.
For A = 0.28 m, R = 0.17 m, W = 1.2 m and n = 4, the triangular sum is 4*5/2 = 10. With no platform, volume is 1.2*0.28*0.17*10 = 0.5712 m³. Adding P = 0.5 m contributes 0.5*1.2*4*0.17 = 0.408 m³, bringing the total to 0.9792 m³.
A staircase drawing may use a different run convention
Some real stair layouts count a top landing instead of another full tread, or have a supporting slab rather than solid fill. Do not insert such a layout into the n-full-runs model just because its riser count matches. The count and platform definitions must agree with the actual solid you want to measure.
I draw a side section and mark each concrete rectangle before applying a stair formula. If the last rise meets an existing landing, identify whether the landing contains new concrete and whether its run is already counted. Counting an existing platform again is a geometry error, not something that an allowance percentage should compensate for.
A suspended stair needs measurements for its waist slab and any additional step portions under the applicable design. This tool does not provide those structural dimensions. Likewise, riser height, tread depth and reinforcement requirements depend on the actual project. The example values are inputs for checking arithmetic, not a recommendation or a code-compliant stair specification.
Hollow tubes use the difference between two areas
For a round column with diameter D and height H, volume is π*D^2*H/4. For a hollow tube, subtract the inner circular area: π*(D^2−d^2)*H/4, where d is the inner diameter. Both dimensions are diameters. Squaring a radius as though it were a diameter would divide the intended cross-section by four.
Take D = 0.6 m, d = 0.3 m and H = 1 m. The squared-diameter difference is 0.36−0.09 = 0.27 m². Multiplying by π/4 and height gives approximately 0.2120575041 m³. The solid outside cylinder alone would be approximately 0.2827433388 m³, and the empty centre accounts for approximately 0.0706858347 m³.
An inner diameter of zero is allowed and produces a solid cylinder. An inner diameter equal to or larger than the outer diameter is rejected. The difference between diameters is not the wall thickness: radial wall thickness is (D−d)/2. For this example it is 0.15 m. Measure the actual inside void rather than subtracting an arbitrary pipe-wall allowance.
A curb and gutter section must not overlap
The selected curb model has curb width C, curb height H above the flag, adjoining gutter width G, flag thickness F and total length L. The curb rectangle has area C*(H+F). The adjacent gutter rectangle has area G*F. Total volume is L*[C*(H+F)+G*F]. G excludes the curb footprint.
For C = 0.15 m, H = 0.15 m, G = 0.5 m, F = 0.1 m and L = 6 m, the curb area is 0.15*(0.15+0.1) = 0.0375 m². The gutter area is 0.5*0.1 = 0.05 m². Summing and multiplying by six gives 0.525 m³. Entering the total 0.65 m width as G would count the curb’s flag area twice.
Curb height above the flag may be zero, and an adjoining gutter width may be zero when the remaining curb is a valid solid. Curb width, flag thickness and length still need to be positive. Rounded, tapered or sloping cross-sections need a different measured area; this rectangular model does not estimate the shape of an unknown proprietary profile.
Check units and repetitions before adding an allowance
A metre thickness and an inch thickness with the same typed number differ greatly. Use the unit selector attached to each dimension and inspect the converted-dimensions panel. Compound feet plus inches adds the two components after conversion; changing a selector converts a valid existing measurement rather than throwing it away.
Quantity is for identical elements. If two piers have different diameters, add them as separate components instead of multiplying one by two. For repeated solid stairs, quantity multiplies the complete stair-plus-platform volume. The step count belongs to the geometry itself and must not be substituted for the number of identical stair runs.
After the net volume is checked, add the chosen allowance and supplier increment separately. The net weight uses your entered density; the price uses the final rounded order. For bag yield and supplier rounding examples, read Concrete bags, yield and ready-mix orders. Keep the geometric definition with the result so a later measurement uses the same assumptions.
- Draw the actual side or end section of the solid.
- Mark tread runs, landing depth, diameters or adjoining widths separately.
- Check that no rectangle or void has been counted twice.
- Compare the entered dimensions with the converted-dimensions panel.
- Save different solids as separate labelled components before applying the allowance.
| Measurement check | Correct net volume | What to inspect |
|---|---|---|
| Four steps, A 0.28 / R 0.17 / W 1.2 m | 0.5712 m³ | No rear platform; one full tread run per rise |
| Same steps plus 0.5 m rear platform | 0.9792 m³ | Platform adds 0.408 m³ at full stair height |
| Tube D 0.6 / d 0.3 / H 1 m | 0.2120575041 m³ | Diameters, not radii; wall thickness 0.15 m |
| Curb C 0.15 / H 0.15 / G 0.5 / F 0.1 / L 6 m | 0.525 m³ | Gutter excludes curb; using G 0.65 would incorrectly give 0.615 m³ |
For a slab with deeper edges, compare Concrete slab thickness and thickened edges before adding rectangles that overlap.
Questions and answers
Is the number of rises always the number of tread runs?
No. This model assumes one complete run per rise. If your top rise meets an existing landing, measure the actual concrete cross-section instead of treating that landing as another new tread.
How do I find a tube’s inner diameter from wall thickness?
Subtract twice the radial wall thickness from the outer diameter. For 0.6 m outside diameter and 0.15 m wall thickness, the inside diameter is 0.3 m.
Does gutter width include the curb?
No. Enter only the adjoining gutter width. The curb footprint is already included in the curb rectangle.
Can the tube model estimate concrete around a round post?
Yes, if the post and hole match the assumed constant circular cross-sections. Use the hole diameter as outer and the post diameter as inner; irregular holes need separate measured allowances.